
Recessed Lighting Installation in Ohio: A Homeowner’s Complete Guide
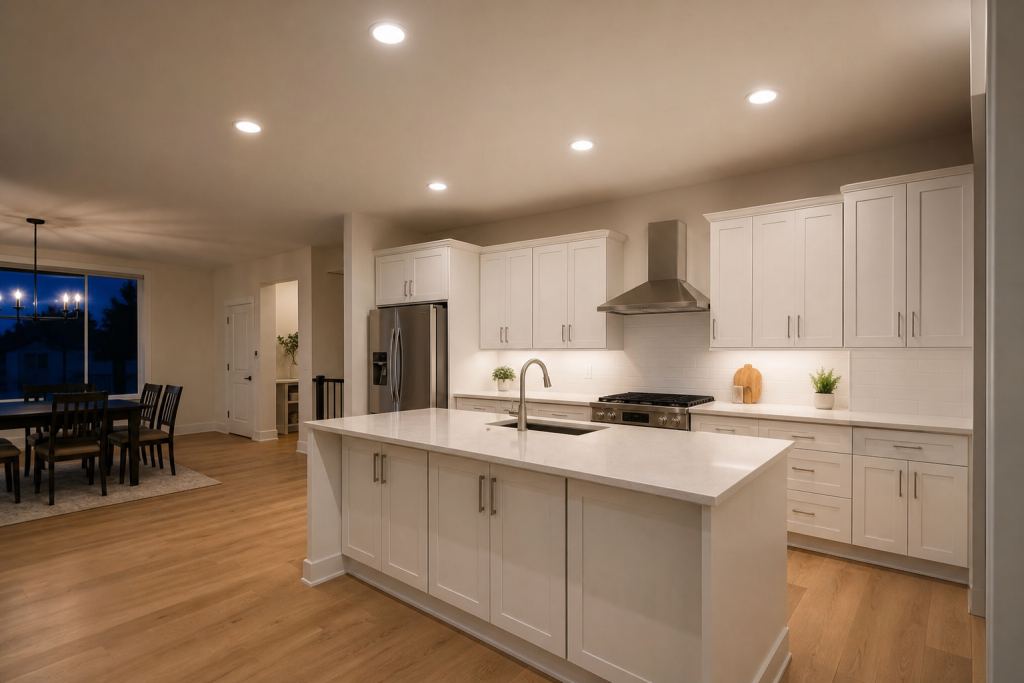
Recessed lighting is the job we do most often in Central Ohio homes. It clears the ceiling, spreads light evenly across the room, and makes the space feel larger without adding a fixture you might bump your head on.
These fixtures sit flush with your ceiling, so they work whether you are remodeling a kitchen, finishing a basement, or updating a living room. Here is what you should know before you schedule yours.
Why Homeowners Choose Recessed Lighting
Recessed lights, also called pot lights or can lights, mount inside the ceiling instead of hanging below it. That one change opens up the whole feel of a room.
Rooms with recessed lights look larger because nothing breaks up your sightlines. You keep full use of your ceiling height, which matters in Ohio basements and bonus rooms where every inch counts.
You also get flexible control with recessed lighting. We can place fixtures to highlight a kitchen island, wash light across a wall, or put focused task light over a bathroom vanity. Add dimmers and you get the ability to set the brightness to match the time of day.
Updated lighting is one of the first things buyers notice at a showing, so this work can pay you back twice over: once while you live there, and again when you sell.
Types of Recessed Lighting Fixtures
The right fixture type matters for safety, performance, and code compliance.
IC-rated vs. non-IC housings
IC stands for insulation contact. If your ceiling has insulation above it, between floors or under an attic, Ohio building code requires IC-rated housings. They are built to run safely when insulation touches them. Non-IC housings need an air gap, so they only work in ceilings with open space above.
Using the wrong rating creates a fire risk. That is one of the main reasons this job requires a licensed electrician.
New construction vs. remodel housings
New construction housings attach to ceiling joists before drywall goes up. They suit new builds and gut renovations where the ceiling is open.
Remodel housings, also called retrofit or old-work cans, go in through a small hole cut in a finished ceiling. Spring clips hold them without joist access. For most homeowners adding lights to existing rooms, this is the practical route because it skips tearing out drywall.
Trim styles
The trim is the visible ring at the ceiling line. Baffle trims cut glare with a ribbed interior and suit living rooms and bedrooms. Reflector trims push more light for kitchens and workspaces. Gimbal trims let you angle the beam toward artwork or a stairwell. We match the trim to what each room is used for.
Planning Your Layout
Placement makes or breaks the project. Too few fixtures leave dark corners. Too many make a room feel harsh and waste energy.
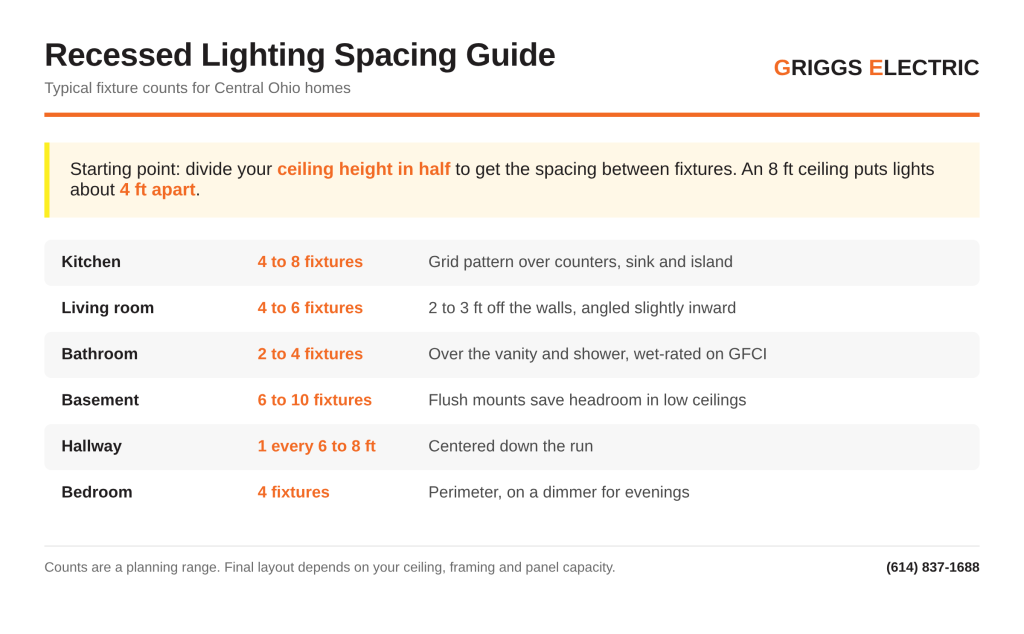
A practical starting point: divide your ceiling height in half to find the spacing between fixtures. With standard eight-foot ceilings, that puts lights about four feet apart. Nine and ten-foot ceilings call for wider spacing.

Here is how that plays out room by room.
Kitchen: A grid pattern covers the full workspace. Put fixtures over the sink, along countertops, and around the perimeter. Most kitchens use four to eight lights.
Living room: Perimeter placement feels softer. Set fixtures two to three feet off the walls and aim them slightly inward so light washes the walls and artwork instead of spotlighting the middle of the room.
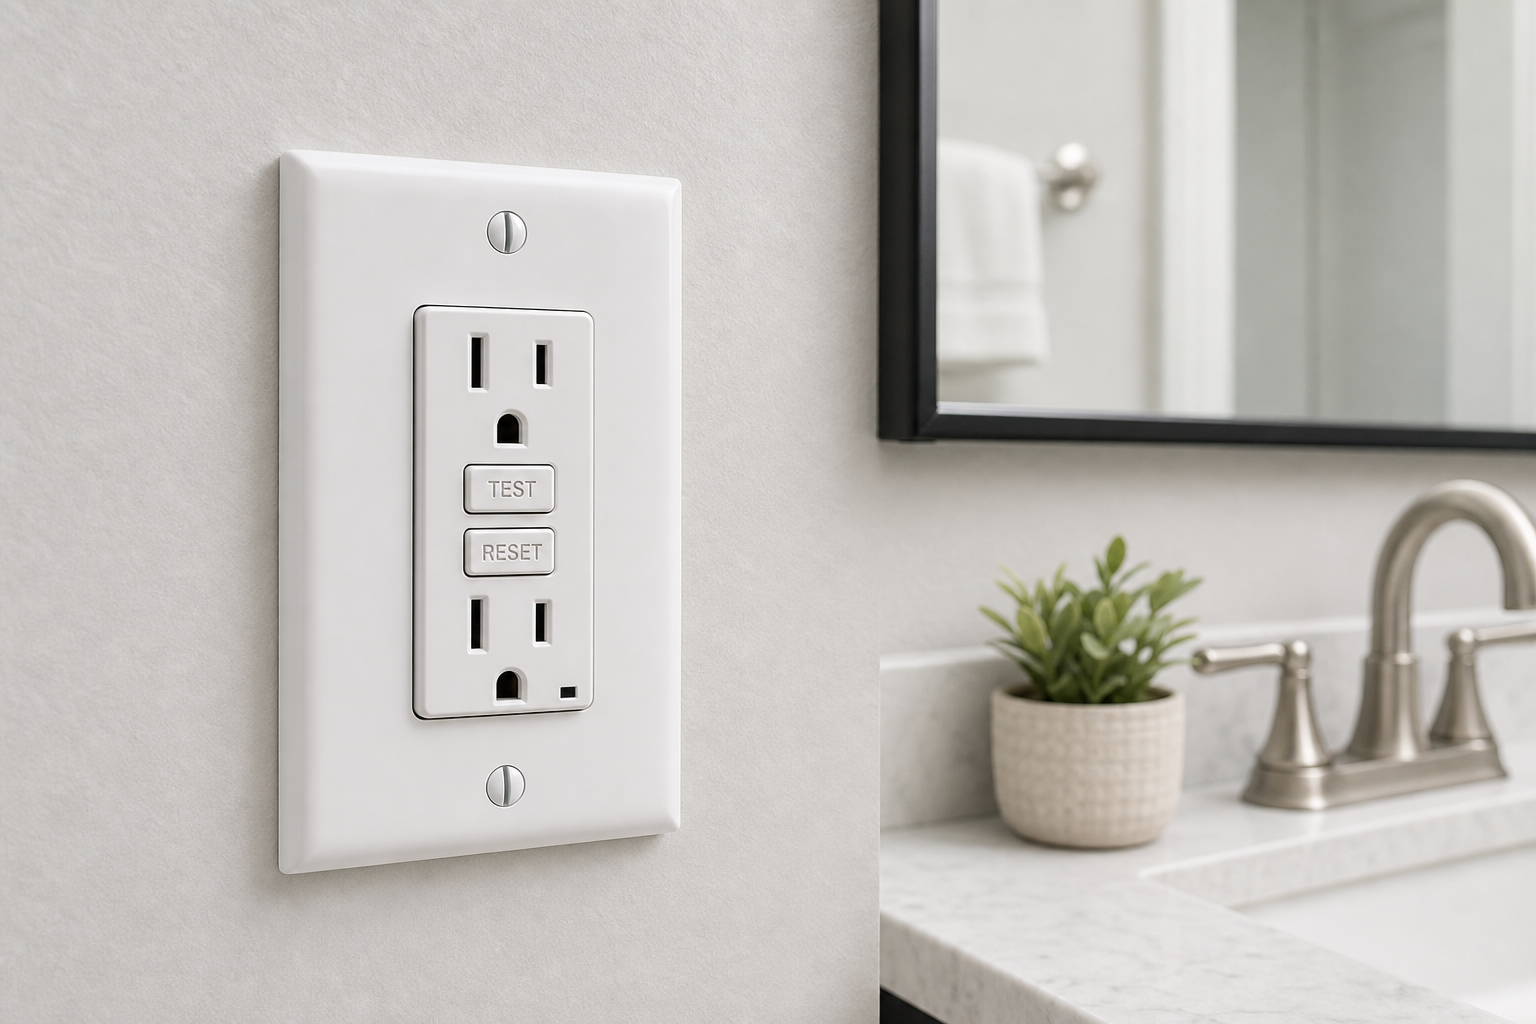
Bathroom: Fixtures go above the vanity and inside the shower. Any light in a shower or tub area has to be wet-rated and on a GFCI-protected circuit under Ohio electrical code.
Basement: Finished basements often have low ceilings, and flush-mount fixtures save the headroom that pendants would eat up.
Covered porches and soffits: These work well outdoors as long as the housing is rated wet or damp for the exposure.
LED Recessed Lighting
Nearly every project we do now uses LED fixtures or LED retrofit modules.
A typical LED recessed light draws six to fifteen watts while matching the brightness of a sixty-five watt incandescent bulb. Across a dozen fixtures, that makes a big difference on your bill every month.
LEDs also run cooler than older bulbs. Less heat in a tight ceiling cavity means better safety margins and longer fixture life. Most LED recessed lights are rated for 50,000 hours or more, which is years of daily use before a replacement.
If you already have can lights in the ceiling, LED retrofit kits snap into the existing housing and convert it without a full fixture swap. Canless fixtures are another option: a thin LED disc mounts flush to the ceiling with no housing at all, which helps in rooms with tight cavities or ductwork above. We can do either in one visit.
Why This Work Needs an Electrician
DIY guides make the job look like cutting holes in drywall. The electrical work behind those holes is more complex than meets the eye.
Every fixture ties into your electrical system through junction boxes and wire runs. We route new wire from your panel or a nearby circuit, check that the wire gauge matches the load, and make connections that meet the National Electrical Code and Ohio building rules.
Circuit capacity. Adding several fixtures to an existing circuit can overload it. We calculate the total draw and tell you whether the circuit handles it or whether you need a dedicated one.
Ceiling obstructions. Homes built before the 1980s often hide wiring, plumbing, or framing above the drywall. We work around what is up there and shift the layout when a fixture spot lands on a joist or a pipe.
Dimmer compatibility. Not every dimmer pairs well with every LED fixture, and a bad match causes flickering, buzzing, or early failure. We pick and wire a dimmer rated for the fixtures going in.
Permits and inspection. Many Central Ohio jurisdictions require an electrical permit for new lighting circuits. We pull the permit and make sure the work passes inspection the first time.
What to Expect During Your Project
Assessment and layout. We walk the home, talk through what you want from each room, and mark fixture spots. We check the ceiling for obstructions and confirm your panel has room for the load.
Cutting and wiring. On install day we cut the openings, route wire between fixtures and back to the power source, and make every connection inside a junction box.
Mounting and trimming. Housings lock into the openings, LED modules go in, and trim pieces snap into place.
Testing and cleanup. We test each fixture, verify the dimmers, and clean up the work area. If we pulled a permit, the job is ready for inspection.
Most single-room projects take a half day to a full day depending on fixture count and wiring. Whole-home installs usually run two days or more.
Frequently Asked Questions
How many recessed lights do I need in a room?
Divide your ceiling height in half to get the spacing between fixtures. An eight-foot ceiling puts them roughly four feet apart, which works out to four to eight fixtures in a typical kitchen and four to six in an average living room. We confirm the count during the layout visit.
Can recessed lighting be installed in an existing ceiling?
Yes. Remodel housings and canless fixtures install through a small hole cut in finished drywall, so you do not need to open the ceiling. Attic or crawl space access above makes the wiring run easier, but we can work without it in most homes.
Do I need a permit for recessed lighting in Ohio?
Adding a new lighting circuit usually requires an electrical permit, and requirements differ by jurisdiction across Central Ohio. Swapping existing fixtures for LED retrofits often does not. We check the rules for your address and handle the paperwork.
How much does recessed lighting installation cost?
It depends on fixture count, whether your ceiling is open or finished, how far the wiring has to run, and whether your panel can carry the load. We give you a written quote after seeing the space, not a number over the phone.
Are LED recessed lights worth it over standard bulbs?
For nearly every home, yes. They use roughly a fifth of the energy for the same brightness, run cooler in the ceiling cavity, and last around 50,000 hours. The energy savings usually cover the price difference within the first couple of years.
Can recessed lights go on a dimmer?
They can, but the dimmer has to be rated for the specific LED fixtures. Pairing an old incandescent dimmer with new LEDs is the most common cause of flickering and buzzing we get called out to fix.
Schedule Your Recessed Lighting Installation
Cleaner ceilings, better light, lower energy bills, and a room that feels updated the moment you flip the switch.
We are a licensed electrical contractor in Columbus, Ohio, and our team handles these projects from layout planning through final inspection. Call us at (614) 837-1688 or get in touch online to set up a walkthrough.